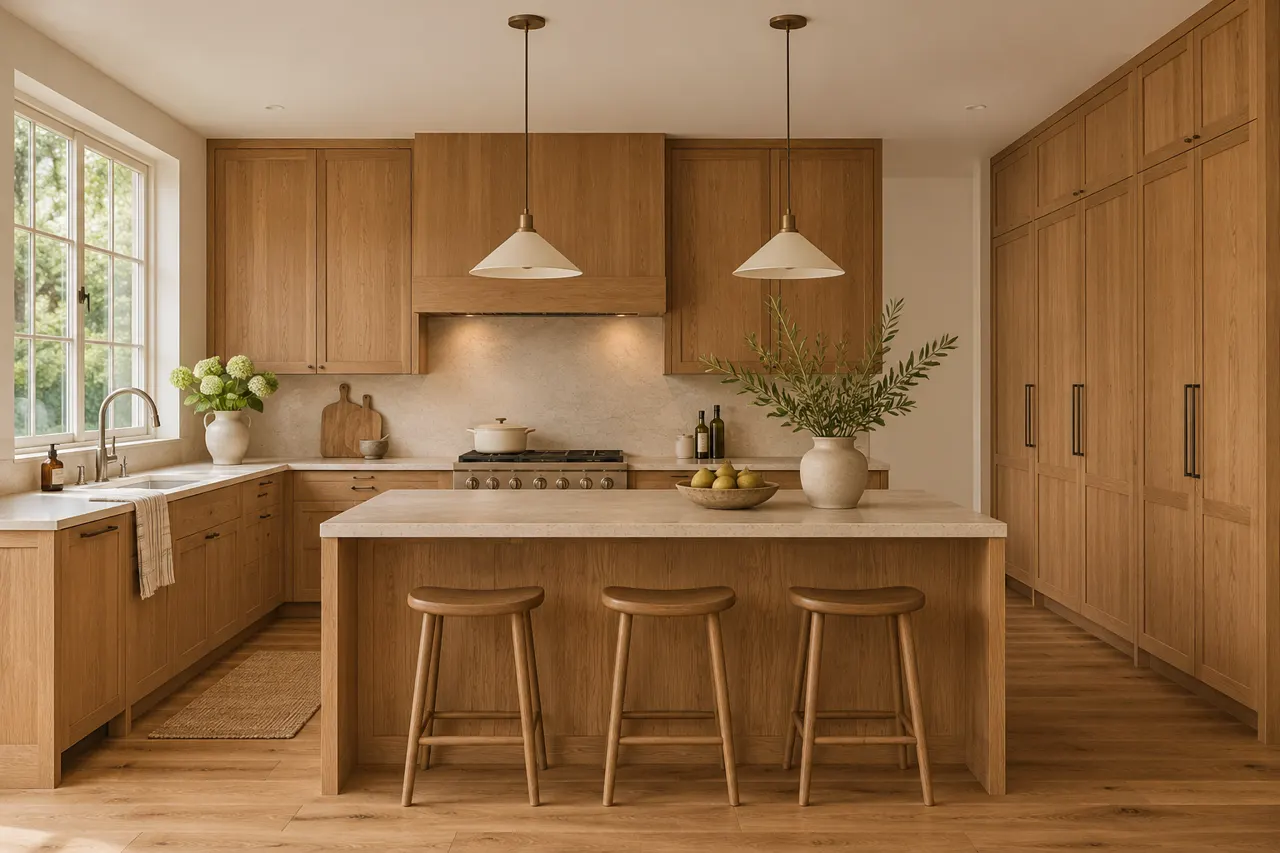
Plan storage for more than one kitchen user
Describe the tasks that happen at the same time. Separate access to snacks or dishes from the position occupied by the main cook where the room permits it.
An existing kitchen gives the order fixed junctions to resolve. Photograph the cabinet ends beside flooring, backsplashes and retained worktops. A replacement front, a replacement unit and a complete new run involve different products and fitting work even when the intended appearance is similar.
- Tasks: List overlapping kitchen routines.
- Supplies: Identify what each person reaches for.
- Routes: Show the approach to those storage positions.
A second working position can be useful without duplicating every cabinet. Decide which task needs independence before adding storage. Identify the working positions and the supplies assigned to each.
Review the cleanup position with the dishes
Trace everyday dishes from use through washing and back into storage. The cabinet arrangement should support that complete sequence.
Walk through unloading an ordinary meal's dishes rather than considering only an empty dishwasher. A nearby drawer loses some value if its opening conflicts with the appliance door. Locate the plates, bowls and cutlery using the movement you expect to make repeatedly.
- Dishwasher: Share the model and open-door position.
- Dishes: Identify the cupboard or drawer used for them.
- Approach: Check the route while unloading.
Placing more storage beside the dishwasher can help with unloading, but the units still need to open while the appliance is in use. Record the dish-storage arrangement and neighboring appliance information together.
Account for the windows and room doors
Show the existing openings alongside the cabinet wall. Handles, trim and window operation can affect where units and worktops belong.
For a shared kitchen, describe the tasks that happen at the same time. Someone unloading dishes and someone preparing food may need different nearby cupboards. Separate supply positions can matter more than duplicating a whole working area or adding cabinets to every available wall.
- Windows: Photograph the opening and its operation.
- Doorways: Record the surrounding trim.
- Cabinets: Review proposed doors beside those openings.
A cabinet run that fills the wall on paper may be awkward beside a real handle or return. A shorter run with a defined end condition can be more useful. Show the room openings and cabinet end conditions on the same drawing.
Start with the appliance information
The cabinet plan should use the actual equipment specifications. A generic appliance rectangle cannot describe every opening, connection or access requirement.
Show the dishwasher, refrigerator and oven in use on the same sketch as the cabinet fronts. A single closed-room image does not explain their movement. Keep the model references with the order so the final cabinet openings are based on identifiable equipment rather than approximate descriptions.
- Models: Share the equipment information.
- Operation: Show doors and trays in use.
- Access: Identify the connections that must remain reachable.
A close cabinet surround can look integrated but also restrict replacement or service access. Review those consequences before agreeing the openings. Identify the appliance models and their required cabinet interfaces in the proposal.
Keep a working surface clear for preparation
Record what stays on the countertop before deciding how much working space is available. A long counter can still offer little usable preparation space.
An uncluttered photograph can hide the objects that normally live on a counter. Include the coffee maker, knife block and drying rack when describing the room. Storage for one of those objects may recover a useful preparation position without changing every cabinet along the wall.
- Equipment: List the appliances normally left out.
- Preparation: Mark the surface used to prepare food.
- Nearby storage: Identify utensils needed at that position.
Adding countertop length is one option. Providing accessible storage for equipment between uses is another decision to compare. Show the agreed preparation surface and the storage supporting it on the plan.
Keep future ideas separate from the first order
A cabinet plan can acknowledge later additions without treating them as agreed work. Decide what the first package needs to resolve.
A later improvement can be recorded without turning it into an order now. Show what the first cabinet package must accomplish on its own. Keep optional components separately identified so their cost and effect on the current layout can be discussed without confusion.
- Current task: Name the immediate storage problem.
- Later work: List possible additions separately.
- Finish: Record the intended visual direction.
Ordering every feature at once is a choice, not a requirement. A clear first stage needs its own complete layout and product specification. Distinguish the current cabinet order from options reserved for a later discussion.